Studio B.A.D Architects are a forward-thinking design collective, founded by Darren Bray in early 2017 with a focus on using design to curate place. We have worked with 15 different church communities over the past 9 nine years Working with the team is more than just engaging in an architectural service, we believe in creating long term relationships, built on trust and mutual respect.
We enjoy working on a wide variety of church work, from, Listed buildings, to incorporating housing on church sites.
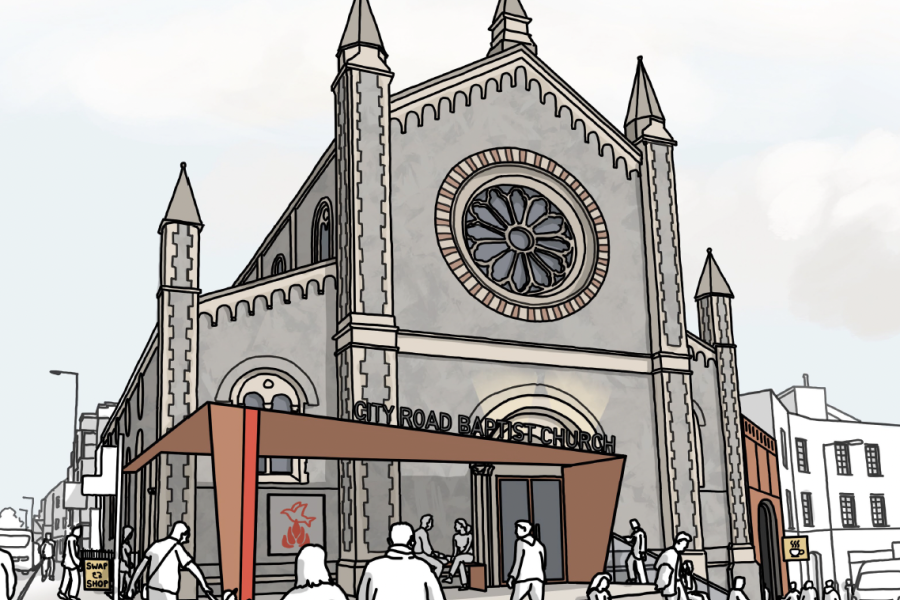
At Studio BAD, we believe architecture has the power to unlock the potential of church buildings. Working with community churches across the UK, we have delivered design strategies that reduce ongoing maintenance costs, make buildings more engaging and accessible, introduce alternative revenue streams, and adapt spaces to ensure they remain active hubs for their communities.
We understand that investing in a church building is not simply about maintenance; it is about transforming the life of a community and securing these valuable assets for generations to come.
As a design practice, we are driven by the idea that architecture can create positive change. From our experiences working with a diverse range of churches across the UK, we have developed successful design proposals that bring new life to these extraordinary spaces. Our interventions address issues that many churches share, unlocking the potential of the building and its site, enhancing usability, and supporting the ongoing mission of the church.
We focus our design on adapting and reusing what already exists, ensuring that churches can continue to serve both their congregations and their wider communities, while also tackling long-term maintenance and sustainability concerns.
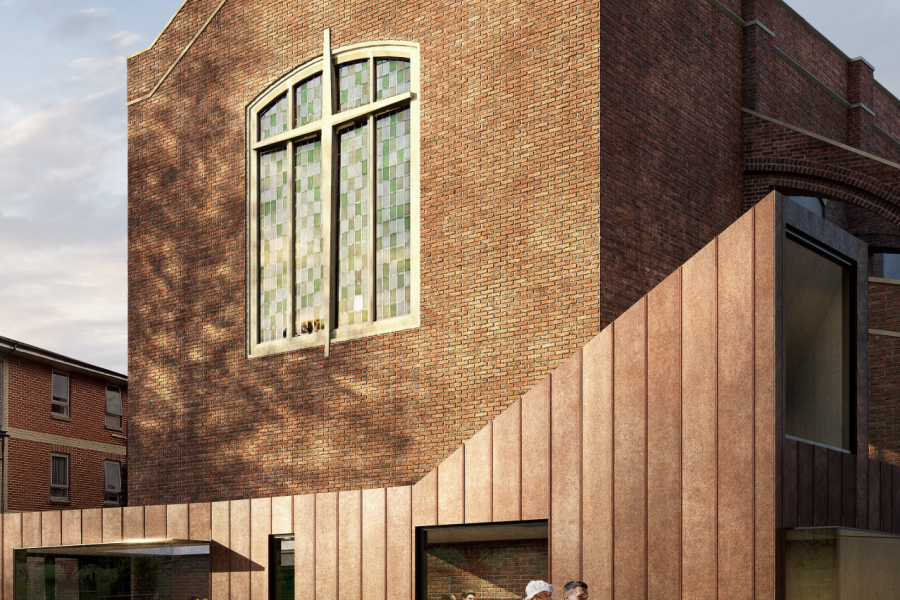
Many churches face the real threat of closure due to urgent repair needs, rising maintenance costs, and the challenges of operating large heritage buildings. At St Margaret’s, these pressures shaped our approach as we worked to restore the near-abandoned building and reconnect it to its community.
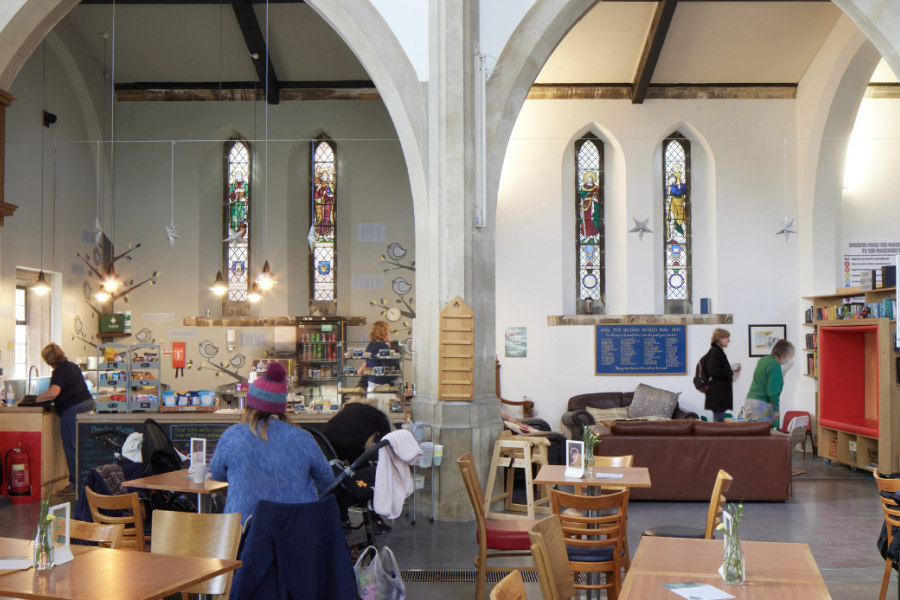
Phase One transformed the church into a warm, usable space, with an air-source heat pump powering zoned underfloor heating beneath a robust new concrete floor. Removing fixed pews and introducing flexible furniture allows the building to support a wide range of community activities and events.
Central to the project was our innovative use of ‘meanwhile architecture’ - an incremental, resource-sensitive design strategy that allows plans to evolve over time and adapt to the changing needs of the congregation and local community.
"I’ve had the pleasure of working with Studio B.A.D over a number of years as a client. The collaborative approach that they bring to briefing was a revelation. Fun, thoughtful, informative & very successful. As a church with limited funds the ‘meanwhile’ approach to a major development has been fantastic, allowing us to deliver the services that we needed to quickly & then plan for longer term interventions as & when funds allow without compromising the functionality of the church.
Andrew Malbon,
Leadership team at St Margaret’s Community Church Portsmouth